

Passive Cooling Design in Honolulu: How to Build a Home That Doesn’t Need AC
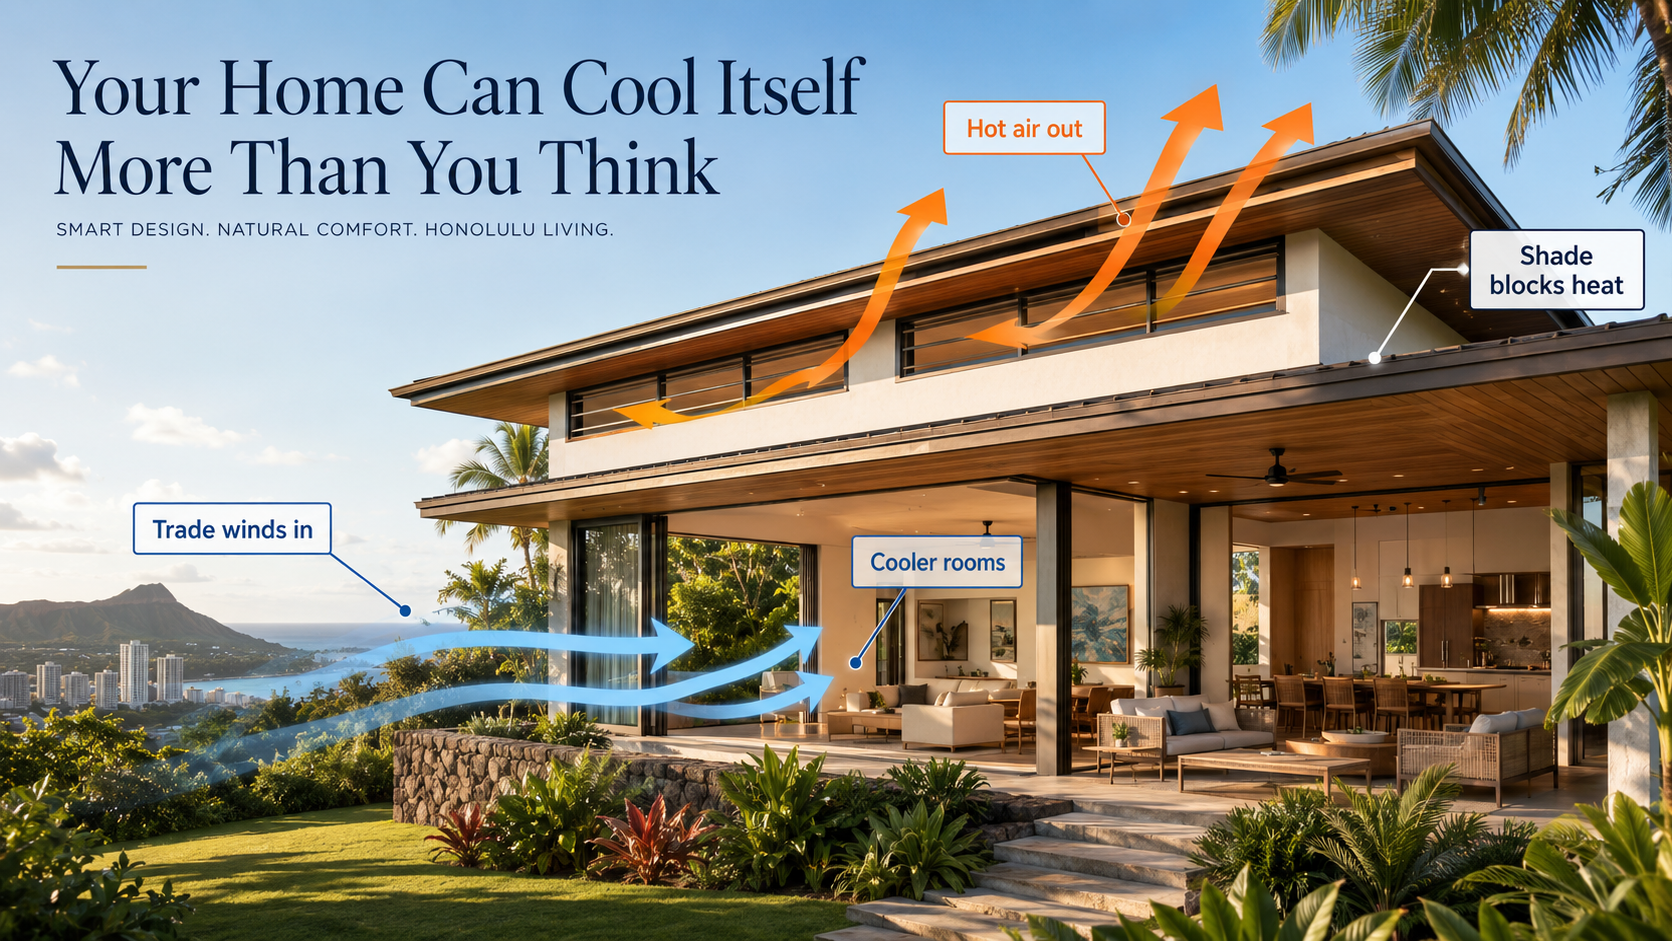
There is something wonderful about walking into a Honolulu home on a warm afternoon and feeling a soft breeze move through the room.
No loud AC. No closed-up, stuffy air. No electric bill quietly climbing higher.
Just shade, airflow, and a home that seems to “know” how Hawaii works.
That is the idea behind passive cooling design. It means designing a home so it stays naturally cooler, using wind, shade, roof shape, window placement, and smart planning. It does not always mean you will never use air conditioning. But it can mean your home depends on AC much less.
In Honolulu, where energy costs are high and the weather is warm most of the year, that can make a big difference.
Why Some Honolulu Homes Get So Hot

Honolulu has warm weather, strong sun, humidity, and trade winds. That mix can be wonderful when a home is designed well.
But when a home is not designed for Hawaii, it can overheat fast.
The roof absorbs heat. Big windows let in direct sun. Concrete around the house gets hot. Rooms are closed off, so air cannot move through. Warm air rises and gets stuck near the ceiling.
By the afternoon, the house feels stuffy.
This is not only uncomfortable. It can also cost more money. If the house keeps heating up every day, the AC has to work harder to cool it down.
Passive cooling tries to solve the problem earlier. Instead of using electricity to remove heat after it gets inside, the home is planned to stay cooler from the start.
Use the Trade Winds
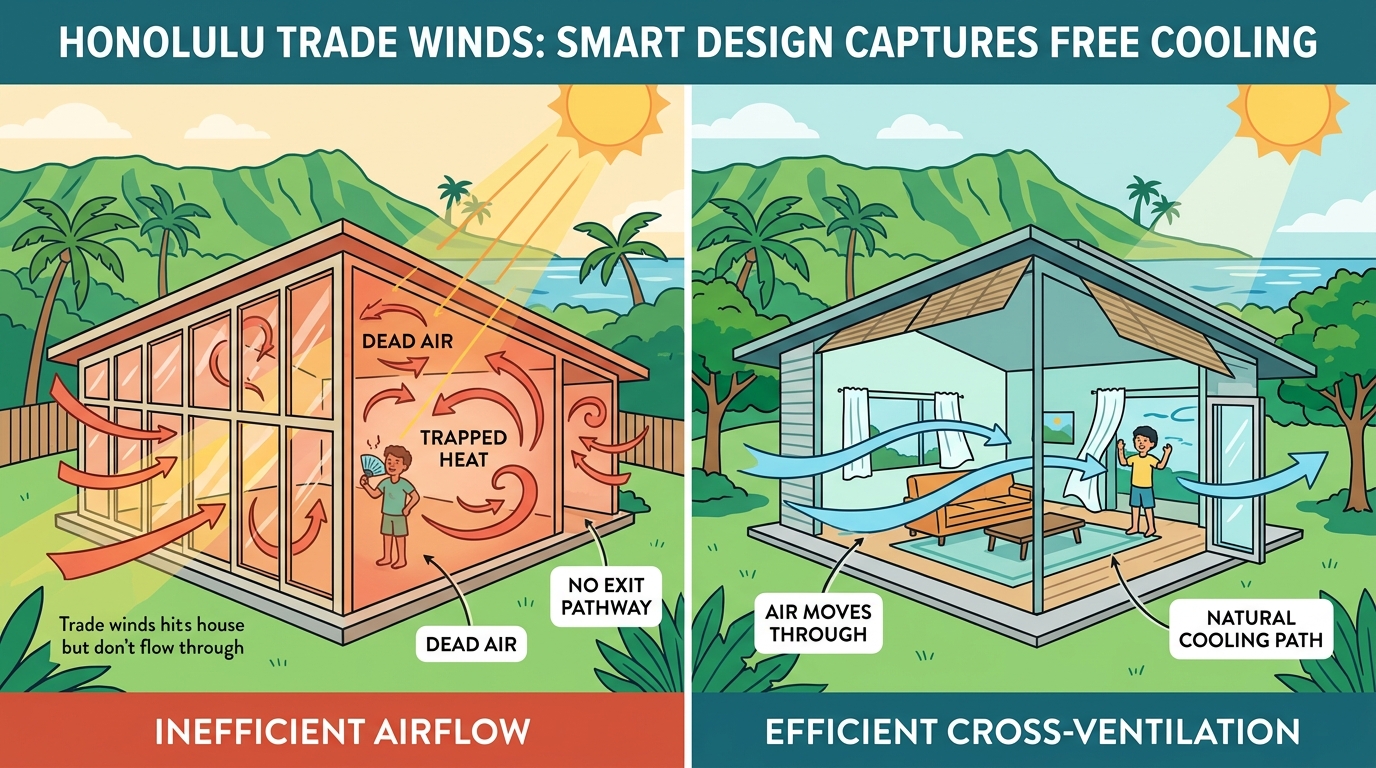
One of Honolulu’s biggest natural advantages is the trade winds.
These steady breezes can help cool a home for free. But only if the home is designed to catch them.
A common mistake is thinking more windows always means better airflow. That is not always true. If windows are in the wrong place, air may enter one part of the house and stop. Or the windows may bring in more sun and heat without creating much breeze.
Good airflow needs a path.
If wind enters through a window on one side of the home, it needs a place to exit on the other side. That lets air move across the room instead of getting stuck.
For homeowners, the easiest way to think about it is this:
Air should not just come in. It should move through.
That is why the floor plan matters. A closed-off layout can block breezes. A smarter layout can guide air through living rooms, bedrooms, hallways, and shaded outdoor spaces.
Let Hot Air Escape
Here is one of the simplest rules in home cooling:
Hot air rises.
You have probably felt this before. Upstairs rooms are often warmer. Tall rooms can feel warmer near the ceiling. Heat naturally moves upward.
The problem is that many homes trap that hot air inside.
A better design gives hot air a way out.
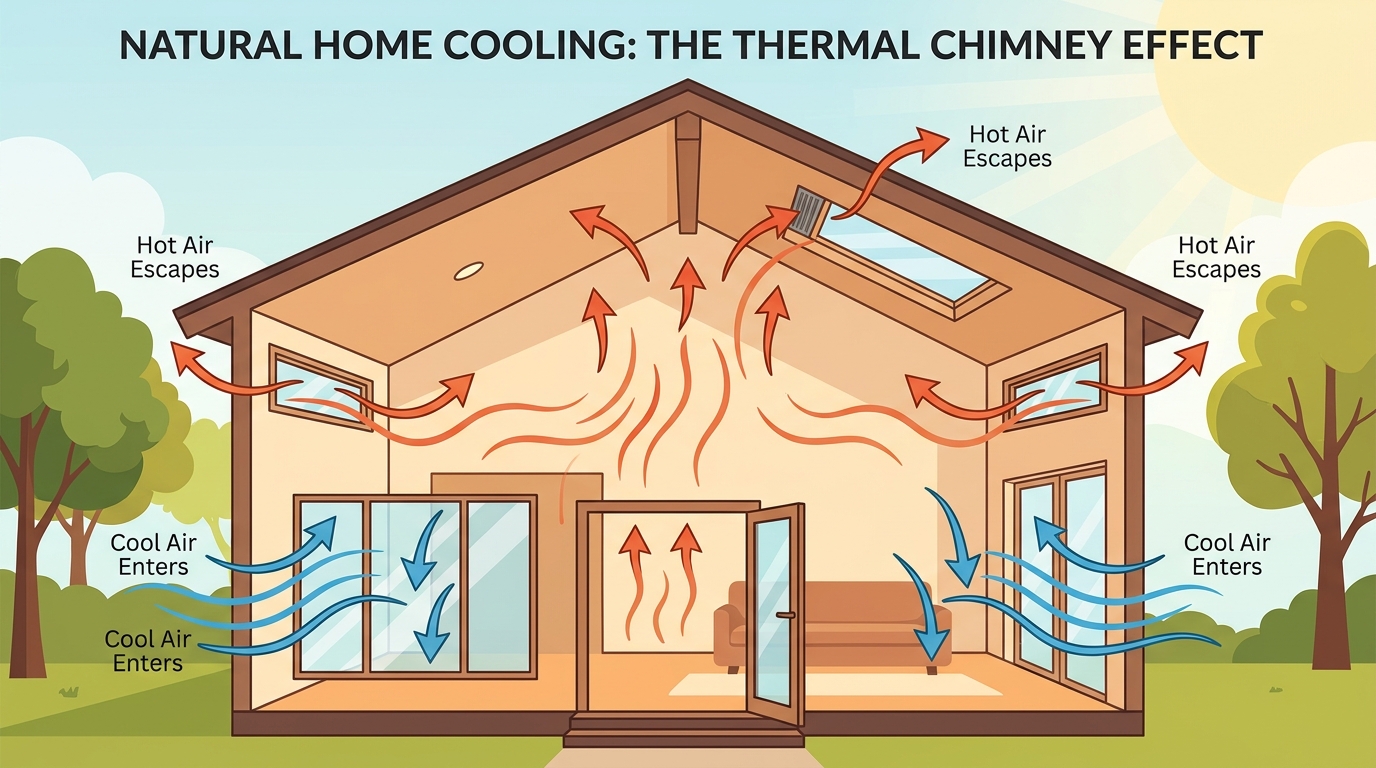
For example, a room with a higher ceiling can include windows or vents near the top of the wall. These are simply openings placed high enough to release warm air. When hot air rises, it can escape through those upper openings.
At the same time, cooler air can enter through lower windows or doors.
This creates a natural flow:
Cooler air comes in low.
Hot air leaves high.
The house breathes.
Some people call this the thermal chimney effect. But you do not need the technical term to understand it. It simply means using the natural rise of warm air to help cool the home.
This can work especially well with vaulted ceilings, which are ceilings that slope upward like the inside of a roof. But the ceiling alone is not enough. If there is no high opening, the heat may just stay trapped.
Shade Comes First
Before trying to cool a house, it helps to ask:
Why is so much heat getting inside?
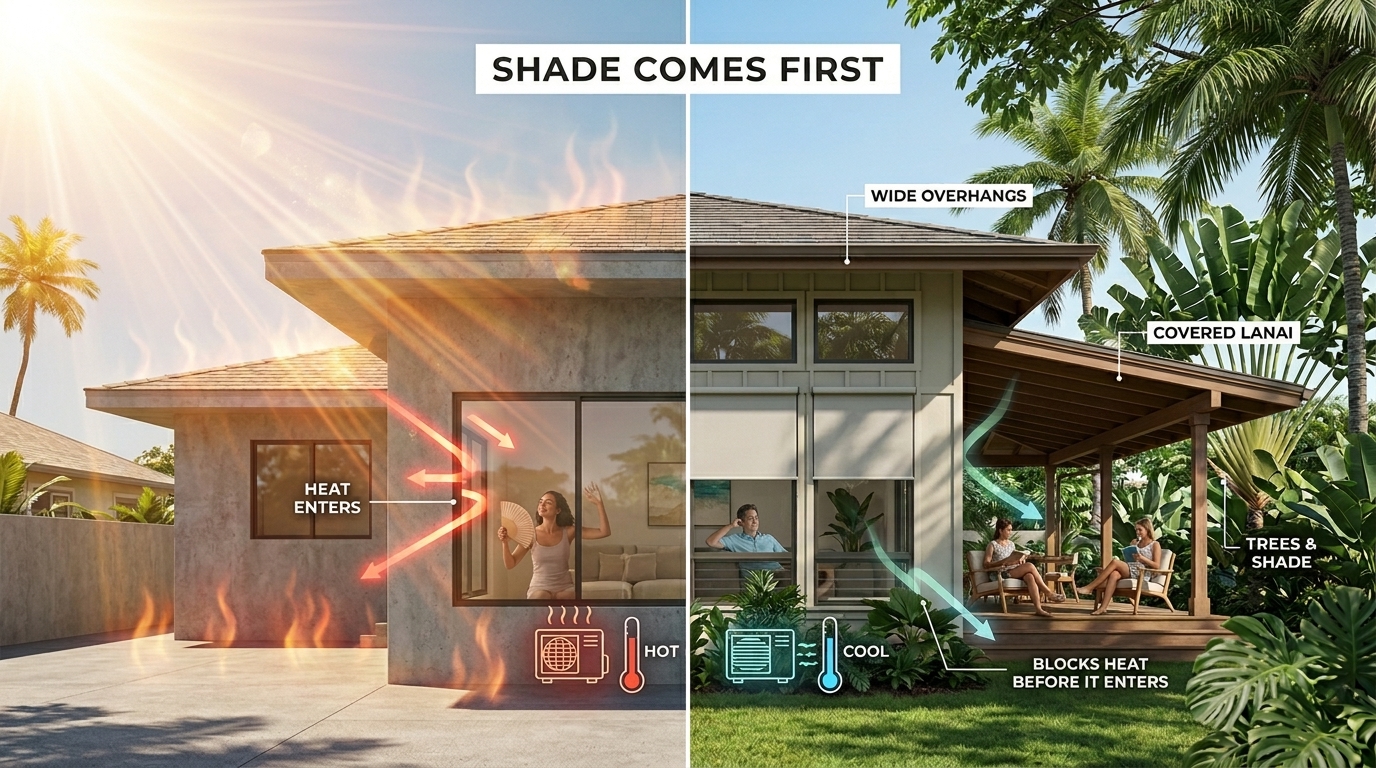
In Honolulu, shade is one of the best cooling tools.
Deep roof overhangs can shade windows and walls. A covered lanai can protect the inside of the home from direct sun. Trees and plants can cool the area around the house. Exterior shades or screens can block harsh afternoon light before it hits the glass.
This matters because once sunlight hits windows, floors, tile, or concrete, that heat can move indoors. Then the AC has to work harder to bring the temperature back down.
Shade stops some of that heat before it enters.
That is why many great Hawaii homes have wide roof lines and shaded outdoor spaces. They are not just there for looks. They help the home stay comfortable.
The Roof Matters Too

The roof is one of the hottest parts of a house.
In Honolulu, the sun can shine on a roof for hours. That heat can move into the rooms below, especially if the roof is dark, poorly ventilated, or not planned well.
A cooler home may use a lighter-colored roof, better insulation, roof vents, or a roof shape that helps heat move up and out. These choices may not sound exciting, but they can make a real difference in how the home feels.
The roof should not be treated as just a cover.
In Hawaii, it is part of the cooling strategy.
Passive Cooling Works Best as a System
Passive cooling is not one magic feature.
It is not just bigger windows. It is not just ceiling fans. It is not just a high ceiling or a cool roof.
It works best when all the parts support each other.
The windows catch the breeze. The floor plan lets air move through. The roof helps manage heat. The overhangs create shade. The landscaping cools the area around the home. Fans help air move on still days.
Each piece helps the next one.
That is when a home starts to feel naturally comfortable instead of constantly depending on AC.
Can a Honolulu Home Really Go Without AC?
Sometimes, yes. But not always.
It depends on the lot, the neighborhood, the wind, the sun exposure, and how your family likes to live.
A breezy hillside home may stay cooler than a home in a dense area surrounded by pavement and nearby buildings. A quiet street may allow more open windows than a noisy road. Some homeowners also prefer AC in bedrooms for sleeping.
That is perfectly fine.
The goal is not to prove you never need AC. The goal is to design a home that needs less of it.
Even if you still use air conditioning, passive cooling can help lower energy use, improve airflow, and make the house feel better throughout the day.
Plan It Before You Build
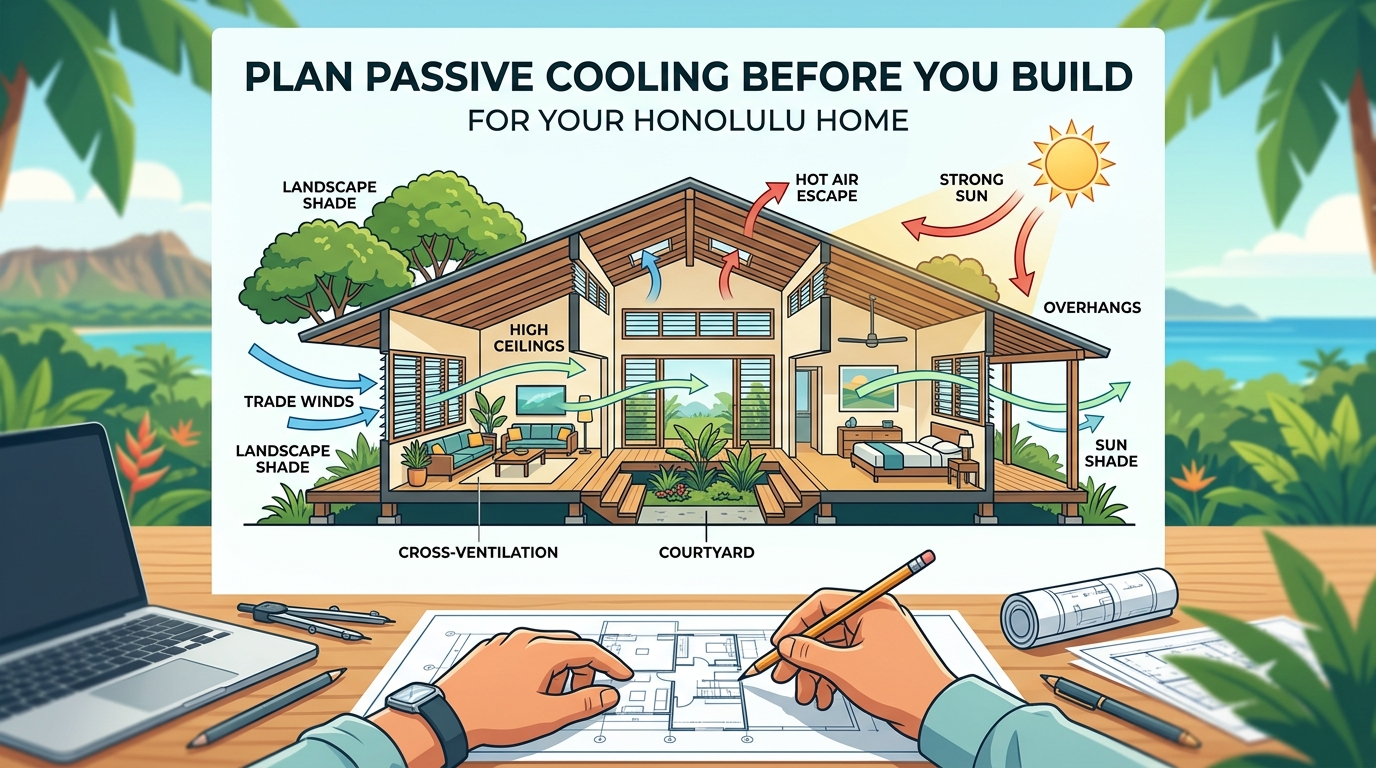
The best time to think about passive cooling is at the beginning.
Window placement, roof shape, room layout, ceiling height, shade, and outdoor spaces should be planned before construction starts. Once the home is built, fixing heat and airflow problems can be much harder and more expensive.
That is why local design knowledge matters.
A Honolulu home should be planned around sun, wind, rain, views, privacy, and real island living. Comfort is not just about square footage. It is about how the home feels on a warm afternoon when the trade winds are moving and the sun is strong.
A smart home works with Hawaii's climate instead of working against it.
If you are planning a new home, remodel, addition, or major renovation in Honolulu, passive cooling should be part of the conversation from the start.
Get a free instant online estimate from Home Planning Hawaii here: https://www.architecthonolulu.com/instant-estimate
Or call (808) 978-9028 for expert help planning a cooler, smarter Honolulu home.

Recent Posts


Opening Hours
Mon - Sat 8:00 - 5:30,
Sunday - Closed
.svg)
Location
500 Ala Moana Blvd, Suite 7400
Honolulu, HI 96813


© Copyright 2025 Home Planning Hawaii. All Rights Reserved.
.svg)