

Why Are So Many Honolulu Families Sharing One Roof — And Loving It?
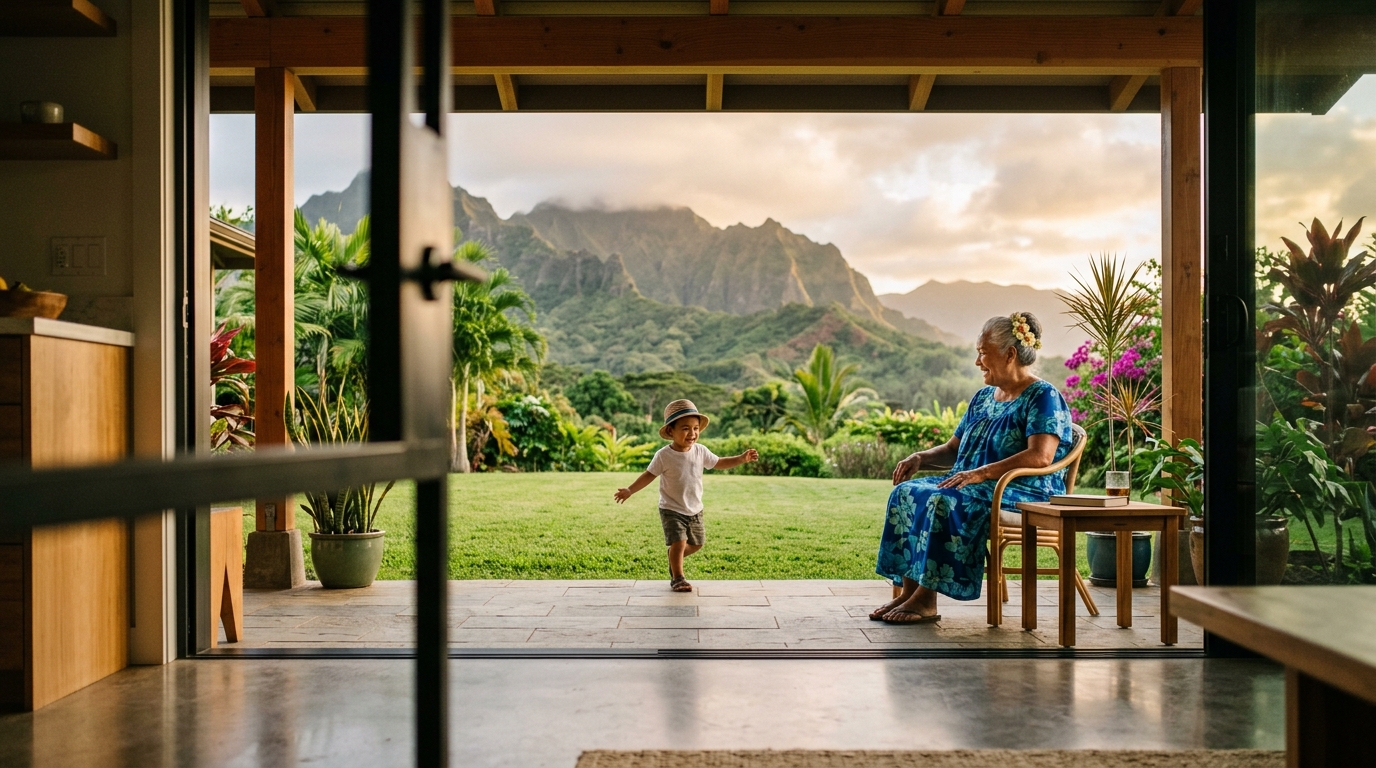
Hawaii ranks #1 in the entire nation for multigenerational families sharing a home. Not second. First. And if you've spent any time in Honolulu, that probably doesn't surprise you — because chances are, you either live this way already or you know someone who does.
Multigenerational home design in Honolulu is one of the fastest-growing trends in residential architecture right now. But what does it actually look like when a home on Oahu is designed to make it work beautifully — for everyone?
What Is a Multigenerational Home — and How Is It Different from a Regular Ohana Unit?
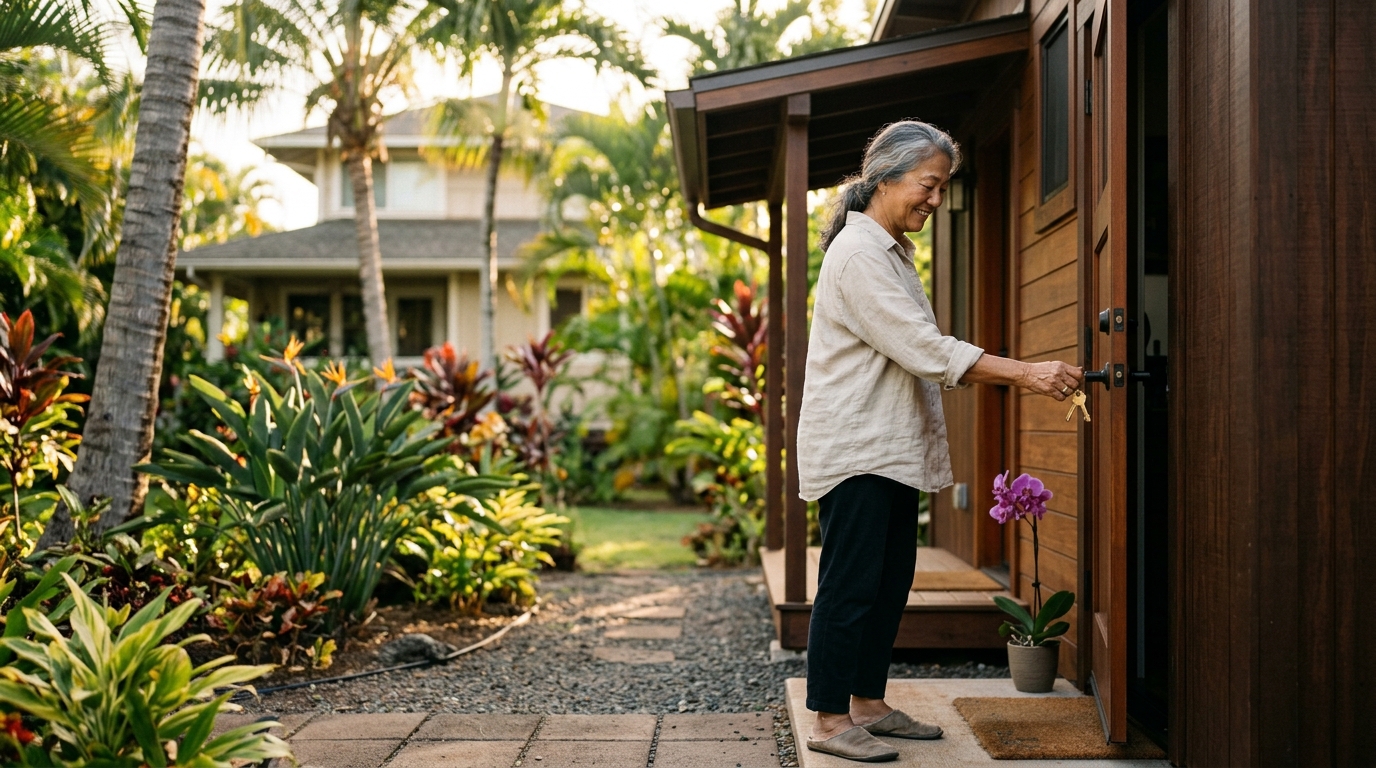
Forget the old image of a dark basement apartment or a tiny room tacked onto the back of a house. Today's multigenerational homes and ohana units in Honolulu are thoughtfully designed spaces where everyone gets real privacy, real independence — and the benefits of being close to family.
We're talking about a full ohana unit or ADU with its own entrance, kitchen, bathroom, and outdoor space. A place where tutu can hear the kids playing in the yard but doesn't have to share a wall with their Bluey marathons. A layout that lets young couples save money while still having their own home base.
The difference between a good idea and a great one? Working with an experienced Honolulu architect who has designed these spaces before.
Why Oahu Families Are Choosing This Now
Three big forces are pushing this trend forward — and they all hit especially hard here in Hawaii.
First, the cost of housing. With median home prices on Oahu regularly exceeding $1 million, buying or renting a home here on a single income is a serious challenge. When families pool resources, everyone wins. Grandparents help younger generations afford a home. Younger generations help older ones age in a place they love.
Second, the law just changed in your favor — and in Honolulu specifically, it changed in a big way. In 2024, the State of Hawaii directed all counties to make room for two small homes on residential lots. The City & County of Honolulu responded by adopting Ordinance 25-2 on January 3, 2025. Some changes took effect immediately upon signing, with the remaining amendments all going into effect on September 30, 2025, when the Department of Planning & Permitting (DPP) published a dedicated Land Use Ordinance (LUO) update page with links to everything homeowners need to know — including comparison tables and seven training videos explaining the key changes.
Under Ordinance 25-2, most residentially zoned lots in Honolulu can now have both an ohana unit and an ADU — giving families more options than ever to create a multigenerational property that actually works. And here's the part that surprises most people: ADUs in Honolulu are currently exempt from development fees until June 30, 2030 — meaning right now is genuinely one of the best windows in recent history to build one.
Want to understand exactly what's possible on your specific lot? We've put together a plain-language guide to Ordinance 25-2 that breaks it all down.
Third — and this one surprises people — multigenerational living is actually good for your mental health. Studies show that older adults who live near family members report less loneliness and better overall health. And parents of young children? They get built-in support. It's a win-win that money can't fully explain.
Ohana Unit Design in Honolulu: What Makes It Actually Work
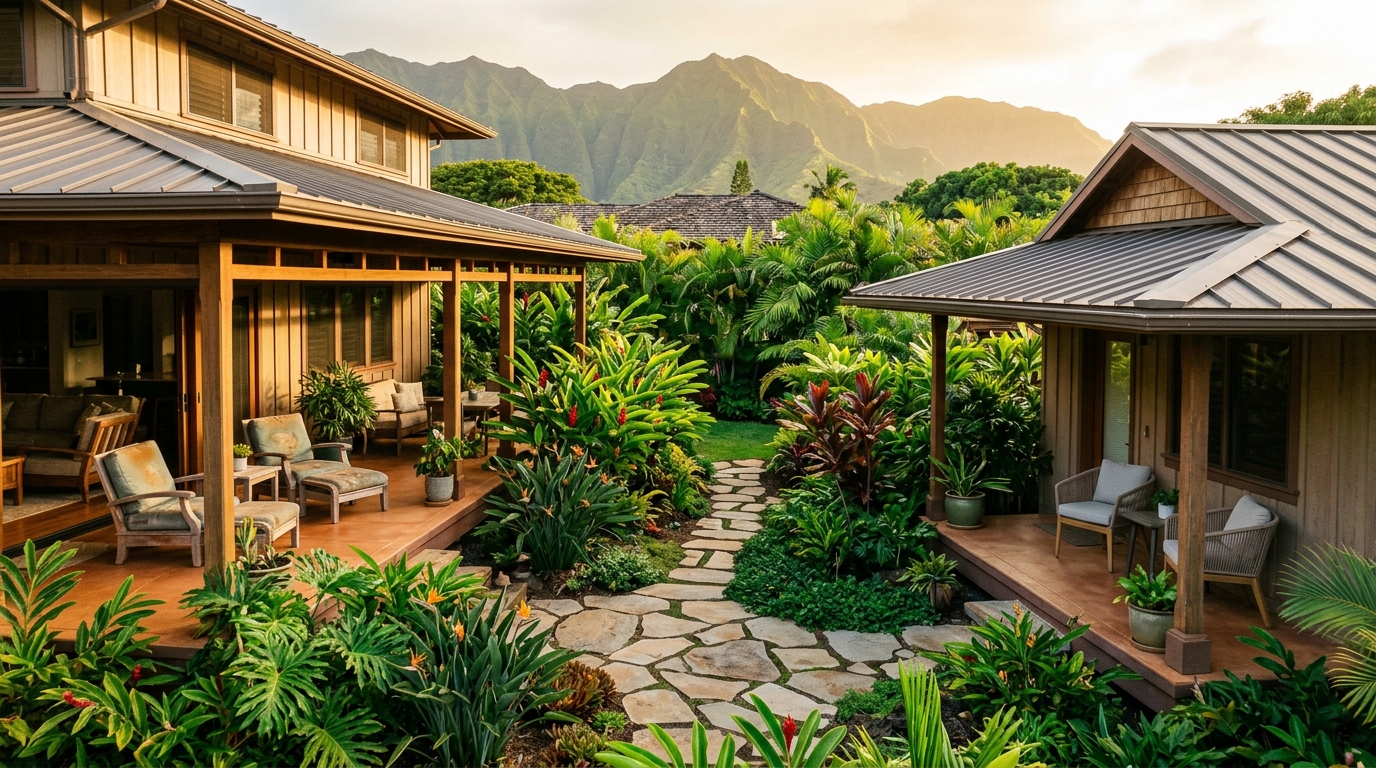
Here's the part most people don't think about until it's too late: multigenerational living on Oahu only works when the home is designed for it. If the spaces don't give people real separation, real privacy, and real independence, the closeness that seemed like a good idea can start to feel suffocating.
What does good ohana unit design look like? It starts with separate entrances. Nobody should have to walk through someone else's living room to get to their own front door. It means sound insulation — real walls, not just a thin partition. It means thinking about sight lines, so the backyard feels like everyone's without feeling like no one's.
In Honolulu, great ADU and ohana unit design also takes advantage of our climate. Think covered lanais that connect spaces without forcing them together. Outdoor dining areas that serve as a natural gathering zone. Open layouts that catch the trade winds and keep things cool without AC running all day.
How Much Does an Ohana Unit or ADU Cost in Honolulu?
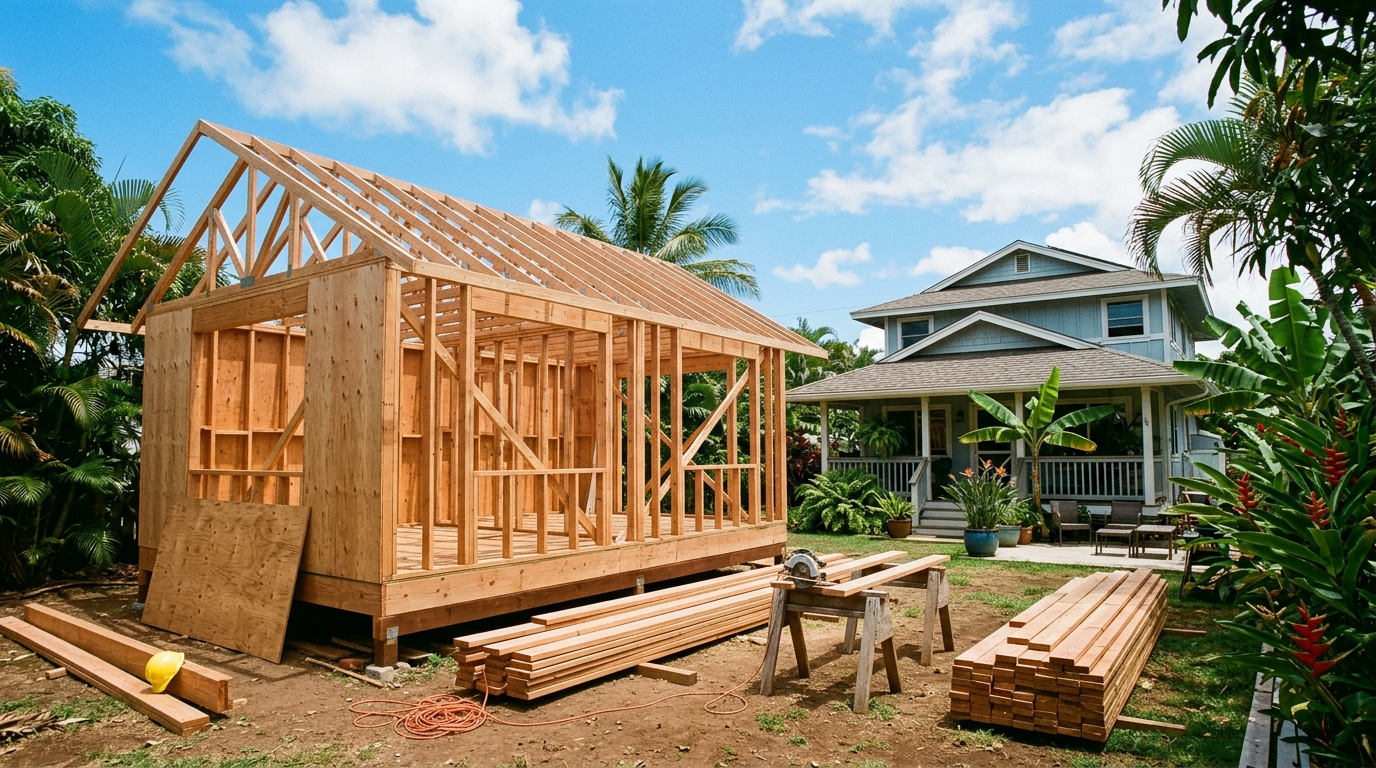
This is where most Oahu homeowners get stuck. They love the idea. They see the value. But the unknown costs stop them cold.
The truth is, the range is wide — depending on your lot, your existing home, what kind of unit you want to build, and how it all connects. A well-designed detached ohana unit or ADU in Honolulu can start around $150,000 for a modest build and go up significantly from there for premium finishes and larger square footage. The good news: the value it adds to your property — plus the rental income potential if you ever need it — often makes the math work out very well.
The key is getting a real estimate based on your actual Oahu property, not a mainland guess.
Honolulu Is Built for This Kind of Living
Here's what visitors notice and locals sometimes forget: Oahu is actually perfectly suited for multigenerational design. We have the weather for indoor-outdoor living year-round. We have a culture that values family connection — the very meaning of ohana. And we have lots — many of them with more potential than their owners realize.
The families getting this right aren't just solving a housing problem. They're building something that works for the next 30 years. A home that grows with them. A property that holds its value. A life that feels a little more like the old Hawaii — where family wasn't just important, it was the whole point.
If you're thinking about adding an ohana unit or ADU to your Honolulu home, the first step is finding out what's possible on your specific lot.

Recent Posts


Opening Hours
Mon - Sat 8:00 - 5:30,
Sunday - Closed
.svg)
Location
500 Ala Moana Blvd, Suite 7400
Honolulu, HI 96813


© Copyright 2025 Home Planning Hawaii. All Rights Reserved.
.svg)