

Can You Build Up Instead of Out? When a Second Story Makes Sense in Honolulu

You need more space. But there is one problem: you do not want to lose the yard you have left.
Maybe your Honolulu home already takes up much of the lot. The driveway uses another chunk. Add a patio, garden, mango tree, or a place for the kids to play, and suddenly there is nowhere obvious to put another bedroom or family room.
That is when homeowners often look at the roof and ask a very interesting question:
Why not build up instead of out?
In the right situation, adding a second story can be a surprisingly smart way to make a home much larger without swallowing the remaining outdoor space. It may even give you something an ordinary ground-floor addition cannot: a completely different view.
But going up is not always the easy answer it appears to be.
The Biggest Reason to Go Up: Your Yard Stays a Yard
Imagine adding 800 square feet to the back of your house.
That could give you a wonderful new primary bedroom, family room, or in-law area. But it could also remove 800 square feet of outdoor space—or force the house closer to the areas you most enjoy using.
Now put much of that same space upstairs.
Suddenly, you may be able to gain bedrooms, bathrooms, an office, or a family room while keeping your backyard largely intact.
On Honolulu lots where every square foot of land feels valuable, that can be a huge advantage.
And there is another benefit that homeowners sometimes discover only after they start designing: building upward may allow you to rearrange the entire house more intelligently instead of simply attaching another room to the side.
A Second Story Can Unlock a View You Barely Knew You Had

This is where things get fun.
A one-story house might look directly into a neighbor's fence, hedge, garage, or roof.
Move the same room 10 or 12 feet higher and the experience can change dramatically.
Depending on the property, an upstairs bedroom or lanai may suddenly see Diamond Head, the Koʻolau Range, the ocean, city lights, or simply more sky and breeze.
That does not mean every Honolulu property has a hidden million-dollar view waiting above the roof. Trees, neighboring homes, terrain, zoning restrictions, and future construction can all affect what you see.
But before automatically planning a ground-floor addition, it can be worth asking:
What happens if we move this room upstairs?
Sometimes the answer changes the entire project.
Going Up Can Also Make Sense for Extended Family
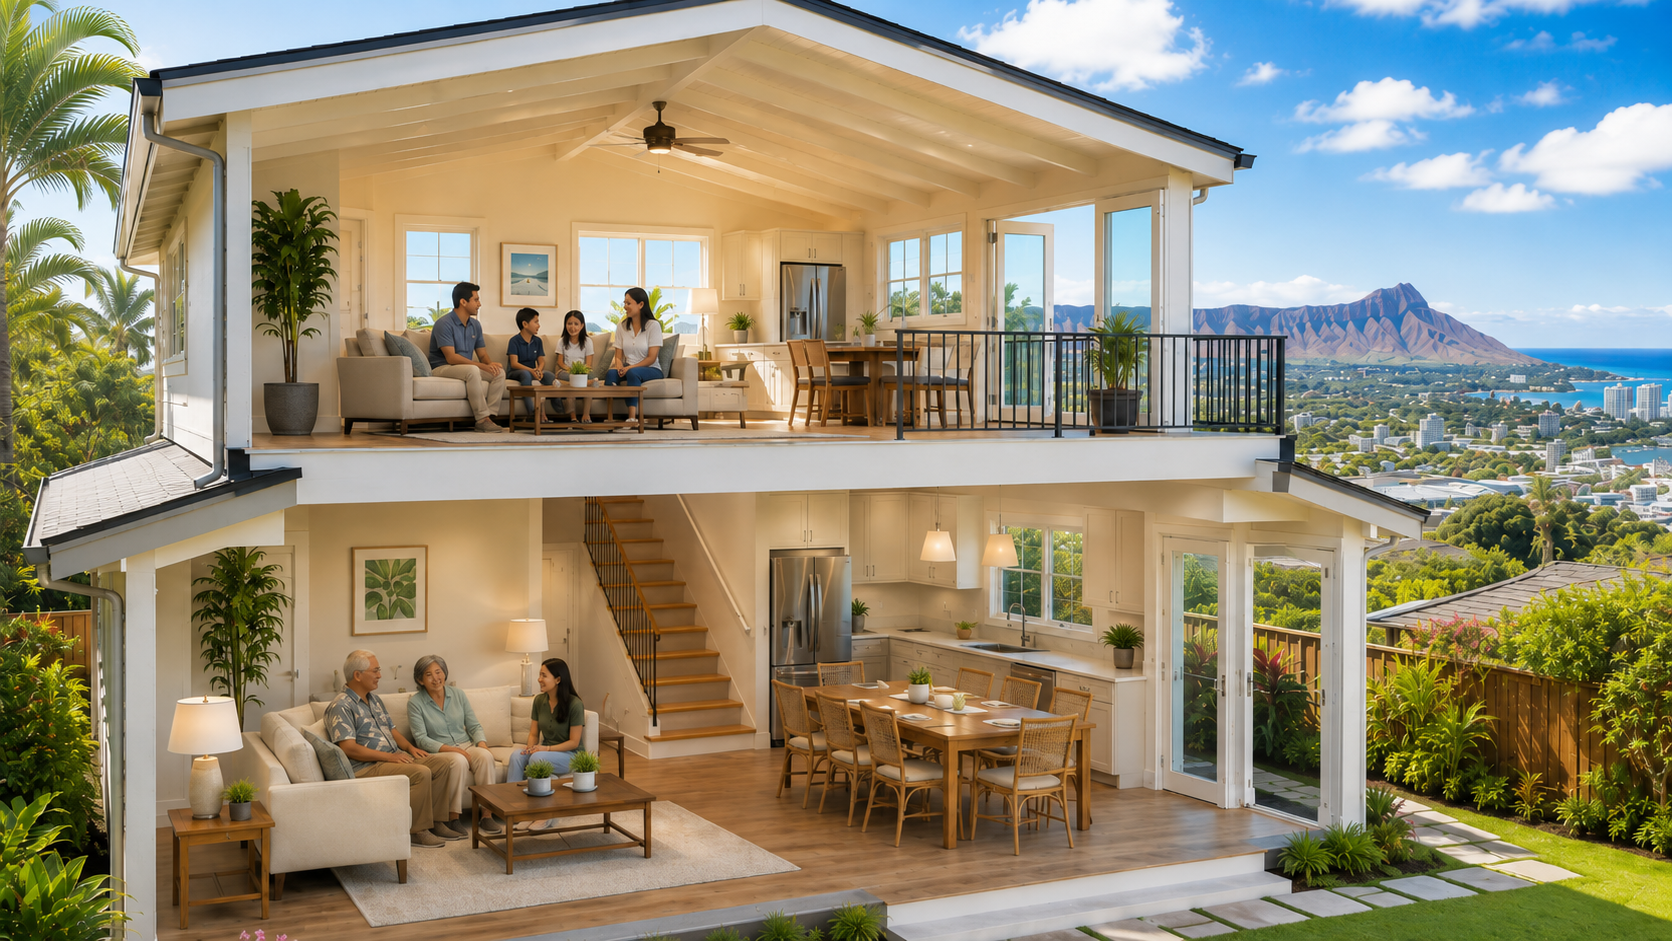
Many Honolulu families are not designing only for themselves.
Parents may eventually move in. Adult children may stay longer because housing is expensive. Grandparents may want to live near family without feeling as though they are living in the middle of someone else's home.
A carefully designed second floor can create more separation between generations.
For example, bedrooms for one generation might be upstairs while shared spaces remain downstairs. Or the existing ground floor could be reorganized so older family members can avoid stairs while younger family members use the new upper level.
There is an important catch, though.
A second floor does not automatically become a legal second dwelling simply because it has bedrooms and a bathroom. If you want a separate household with its own kitchen or other features of an independent dwelling, your architect needs to check what the property is legally allowed to have.
That distinction is much easier to deal with during design than after construction has started.
But Can Your Existing House Actually Hold Another Floor?
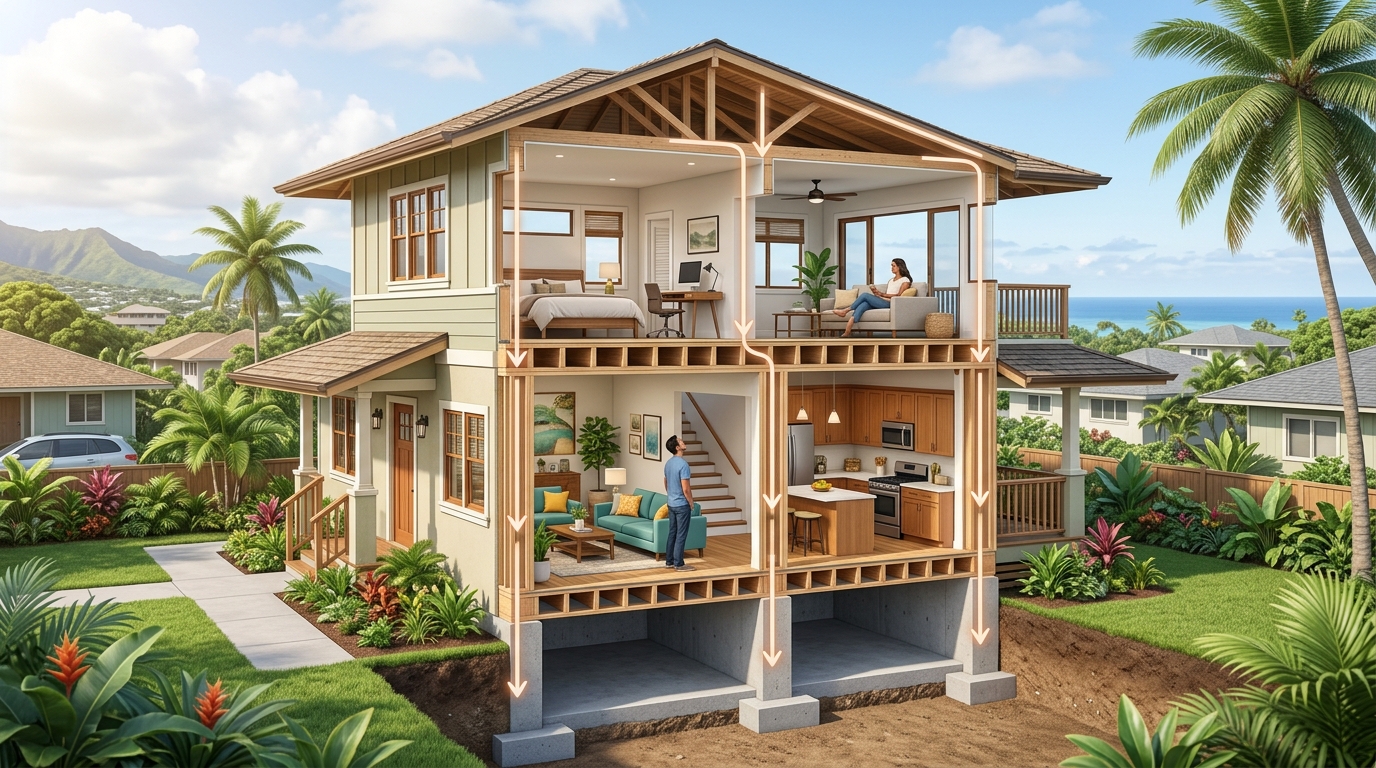
Here is the question that can stop an exciting second-story idea in its tracks.
Was your house built to carry another house on top of it?
Often, the answer is no.
That does not necessarily mean you cannot add a second floor. It means the existing structure needs to be investigated.
The foundation, posts, beams, walls, and other structural parts of the house may need to be strengthened. In some cases, new structural supports may have to extend all the way from the new second floor down to new or strengthened foundations.
Think of stacking a heavy box on top of a table. The tabletop is not the only thing that matters. The legs—and the floor under those legs—have to carry the added weight too.
Honolulu homes also have to be designed for forces such as strong winds, which makes structural planning especially important.
Sometimes strengthening an older house is reasonable.
Other times, it becomes so extensive that the homeowner begins asking a different question:
Would rebuilding make more sense than adding on?
The Staircase Takes More Space Than You Think
There is another surprise waiting inside many second-story plans.
The stairs.
A staircase is not just a narrow strip going upward. It needs enough length, width, headroom, landings, and safe access to work properly.
That means adding 700 square feet upstairs does not necessarily give you 700 square feet of highly useful new living space.
Some space downstairs may also have to be sacrificed to make room for the stairs.
Where those stairs go can affect the kitchen, hallway, bedrooms, entrances, and even the entire flow of the existing home.
A well-designed staircase can make the second floor feel as though it always belonged there.
A badly placed one can make both floors feel awkward.
Building Up Does Not Make Honolulu's Zoning Rules Disappear
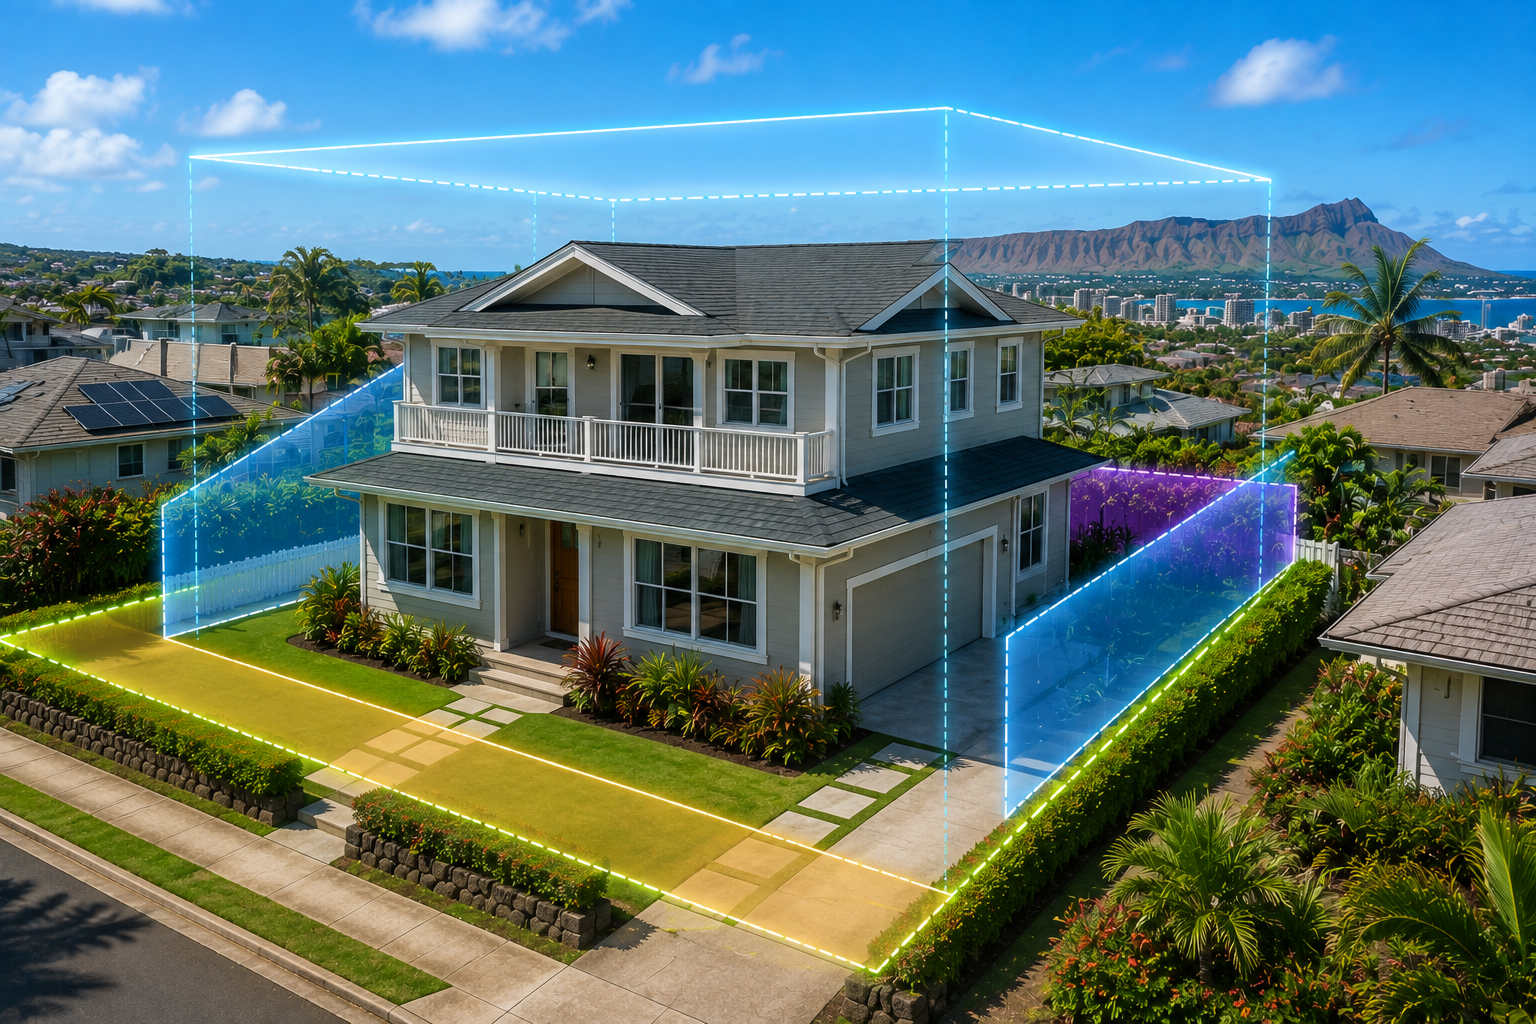
This is another common misconception.
Homeowners sometimes assume that because the addition is not taking up more ground, zoning will not be much of an issue.
But Honolulu still looks at the total amount of floor area on the property.
One important measurement is Floor Area Ratio, usually called FAR. In simple terms, FAR compares the total floor area of your buildings with the size of your lot. Adding an upstairs room still adds floor area, even though you are not covering more soil. Honolulu also has rules involving setbacks, building height, parking, lot conditions, and other property-specific restrictions.
That is why two neighbors with similar-looking homes may get very different answers about what they can build.
When Does a Second Story Make the Most Sense?
Going vertical is especially worth exploring when your existing yard is valuable to you, there is little practical room for a ground-floor addition, and the home's structure can reasonably be upgraded to support another level.
It becomes even more appealing when an upper floor improves privacy, catches better breezes, separates family living areas, or opens up a view.
On the other hand, building out may make more sense when there is plenty of unused land, the existing structure would require major reinforcement, stairs would create accessibility problems, or the upstairs layout would be awkward.
There is no universal winner.
The smartest solution comes from comparing the two options before becoming emotionally committed to either one.
Before You Give Up Your Backyard, Look Up
If your Honolulu home feels too small, your first instinct may be to look around the property for somewhere to squeeze in another room.
But sometimes the most valuable unused space is not beside your house.
It is above it.
A second story can preserve precious outdoor space, create room for extended family, improve privacy, and occasionally reveal a view that completely changes the way the home feels.
The trick is finding out early whether your existing house, your lot, and Honolulu's rules make that idea practical.
Before drawing a big addition across the backyard, have an architect study both possibilities.
You may discover that the best direction for your home is not out.
It is up.
Ready to Find Out What Your Home Can Handle?
If you are wondering whether a second story makes sense for your Honolulu home, Home Planning Hawaii can help you look at the possibilities before you spend money heading in the wrong direction.
We can review your lot, your existing home, and your goals to help you understand whether building up, building out, or another approach makes the most sense.
Get a free instant online estimate at https://www.architecthonolulu.com/instant-estimate or call (808) 978-9028 to talk with Home Planning Hawaii about your project.

Recent Posts


Opening Hours
Mon - Sat 8:00 - 5:30,
Sunday - Closed
.svg)
Location
500 Ala Moana Blvd, Suite 7400
Honolulu, HI 96813


© Copyright 2025 Home Planning Hawaii. All Rights Reserved.
.svg)