

How to Legalize Unpermitted Work on Oʻahu: The Step-by-Step After-the-Fact Permit Guide
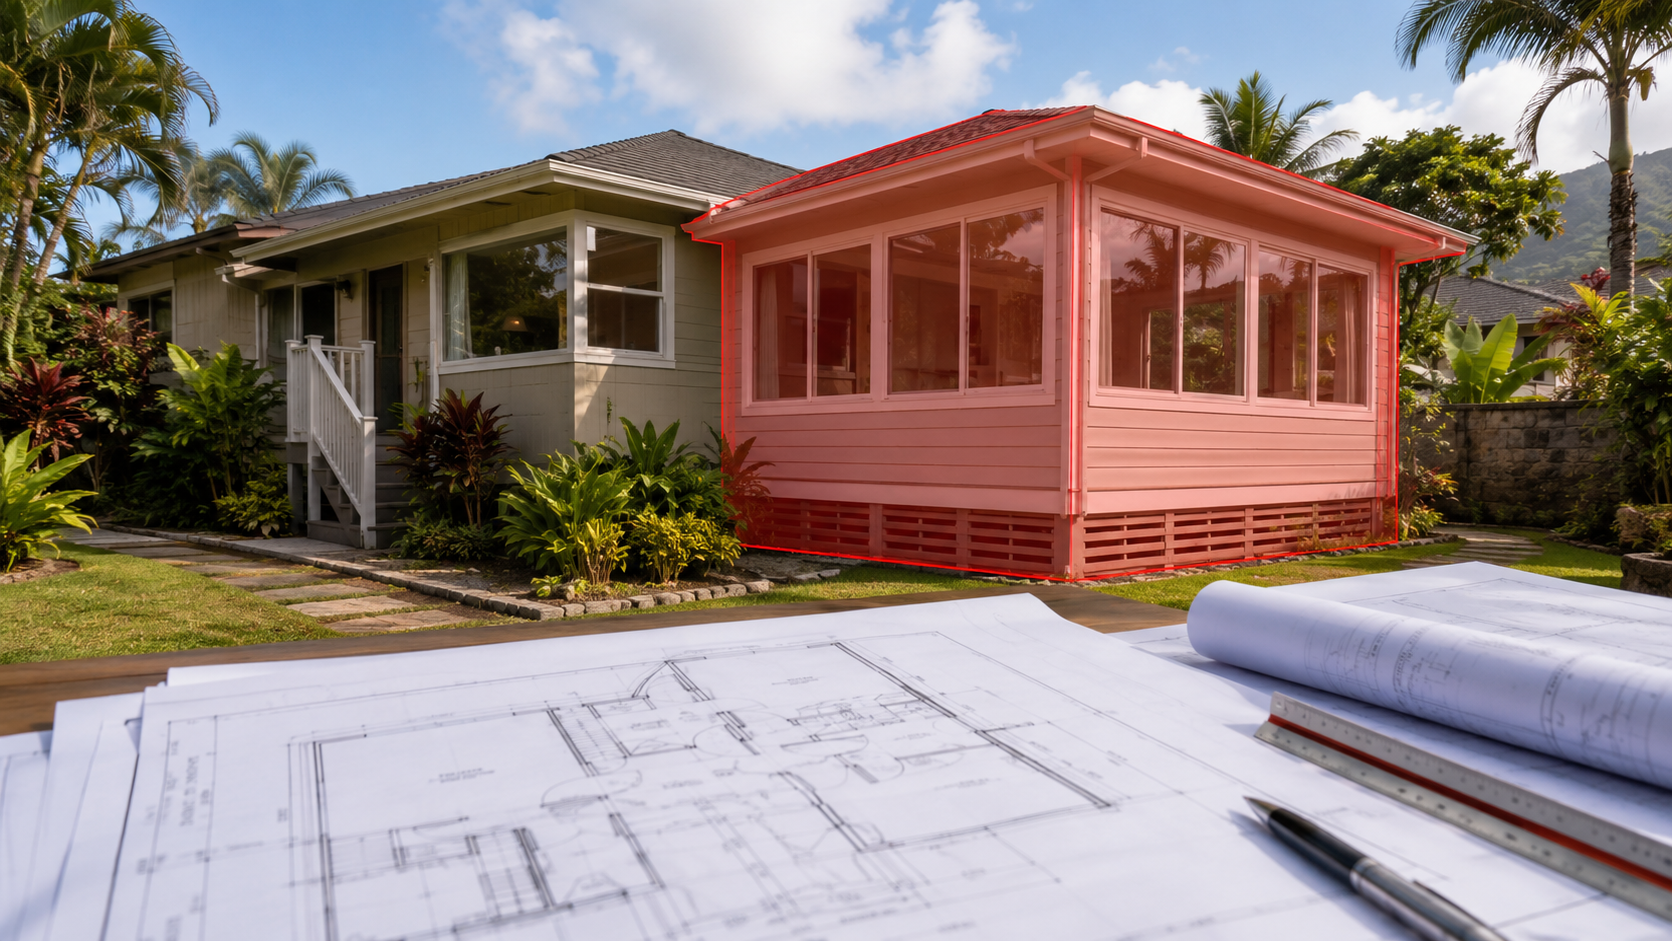
Maybe you enclosed a lanai years ago. Maybe a previous owner added a bedroom without permits. Or maybe you just discovered that the “finished” part of your house does not match the plans on file with the City.
Now comes the scary question:
Can you make it legal without tearing it all down?
Often, yes.
Honolulu has a process for permitting work after it has already been built. People often call this an after-the-fact permit. But there is an important catch: the City does not simply look at the finished room and stamp it “approved.”
You generally have to show that the work meets the rules that would apply to permitted construction. That may mean drawings, inspections, corrections and, in some cases, opening walls so inspectors can see what is hidden inside.
Here is how the process usually works.
Step 1: Find Out What Is Actually Unpermitted

Before hiring a contractor to start tearing things apart, find out what the City already has on record.
Old building permits and approved plans can tell you what the house was legally approved to contain. The Honolulu Department of Planning and Permitting (DPP) keeps records of permits and approved plans, which can help you compare what is on file with what exists today.
Compare those records with what exists today.
Maybe the original plan shows an open carport, but you now have a bedroom there. Maybe a 1,200-square-foot house is now 1,600 square feet. Or perhaps a bathroom appears in a place where no bathroom was approved.
This is where the mystery starts to become a list of specific problems.
And that is good news. You cannot fix an unknown problem. You can work through a list.
Step 2: Have the Existing Work Measured and Drawn
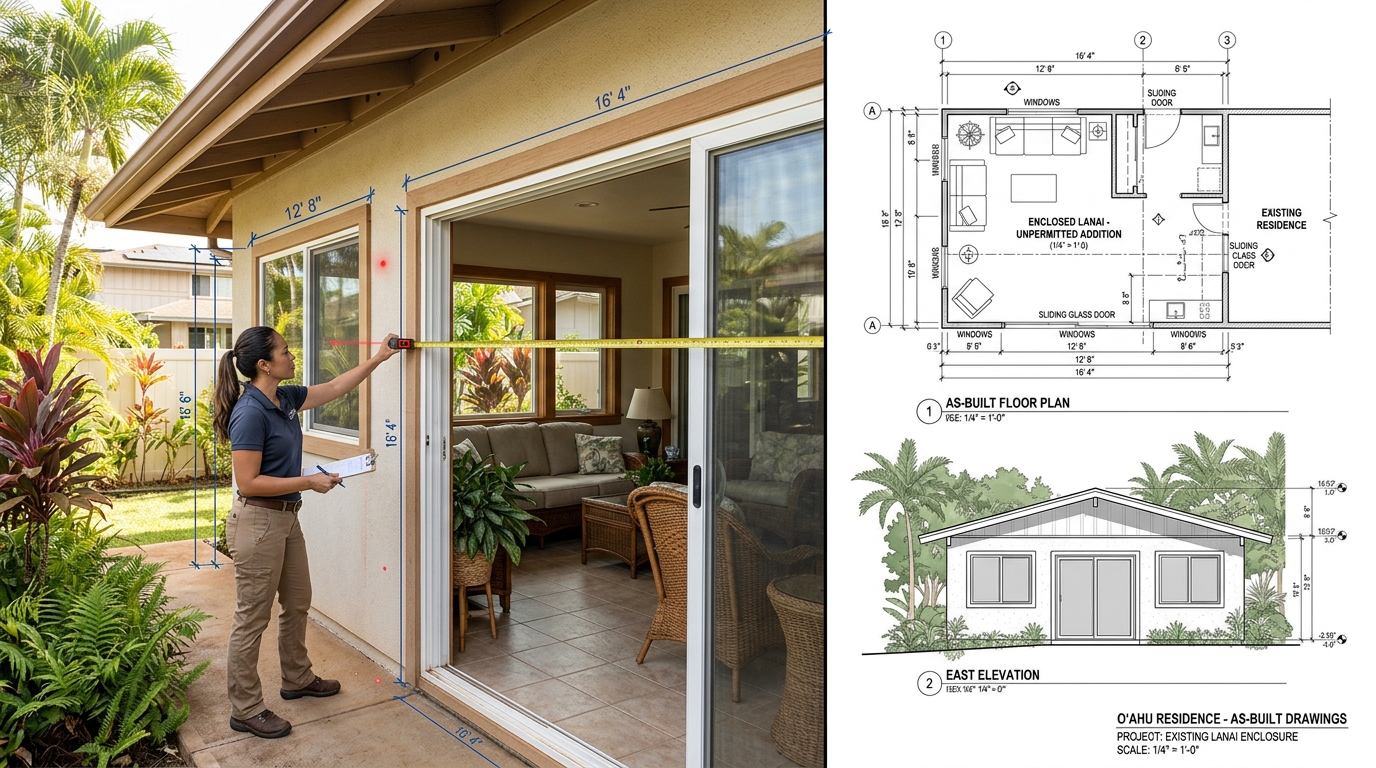
If a room or addition was never shown on approved plans, someone may need to create drawings showing what is there now.
These are commonly called as-built drawings.
An architect, engineer or other qualified design professional may visit the property, measure the existing construction and create plans showing the current layout, dimensions and other needed information.
For an unpermitted addition, that might include the walls, doors, windows, roof, stairs and how the addition connects to the original house.
This is an important part of trying to fix an unpermitted addition on Oʻahu, because DPP needs more than photographs. It needs enough information to review the work against current permit and building requirements. DPP's rules require plans and other documents for projects that need plan review.
Think of it this way: the City needs a set of plans for the building that already exists.
Step 3: Find Out Whether the Addition Is Allowed to Stay
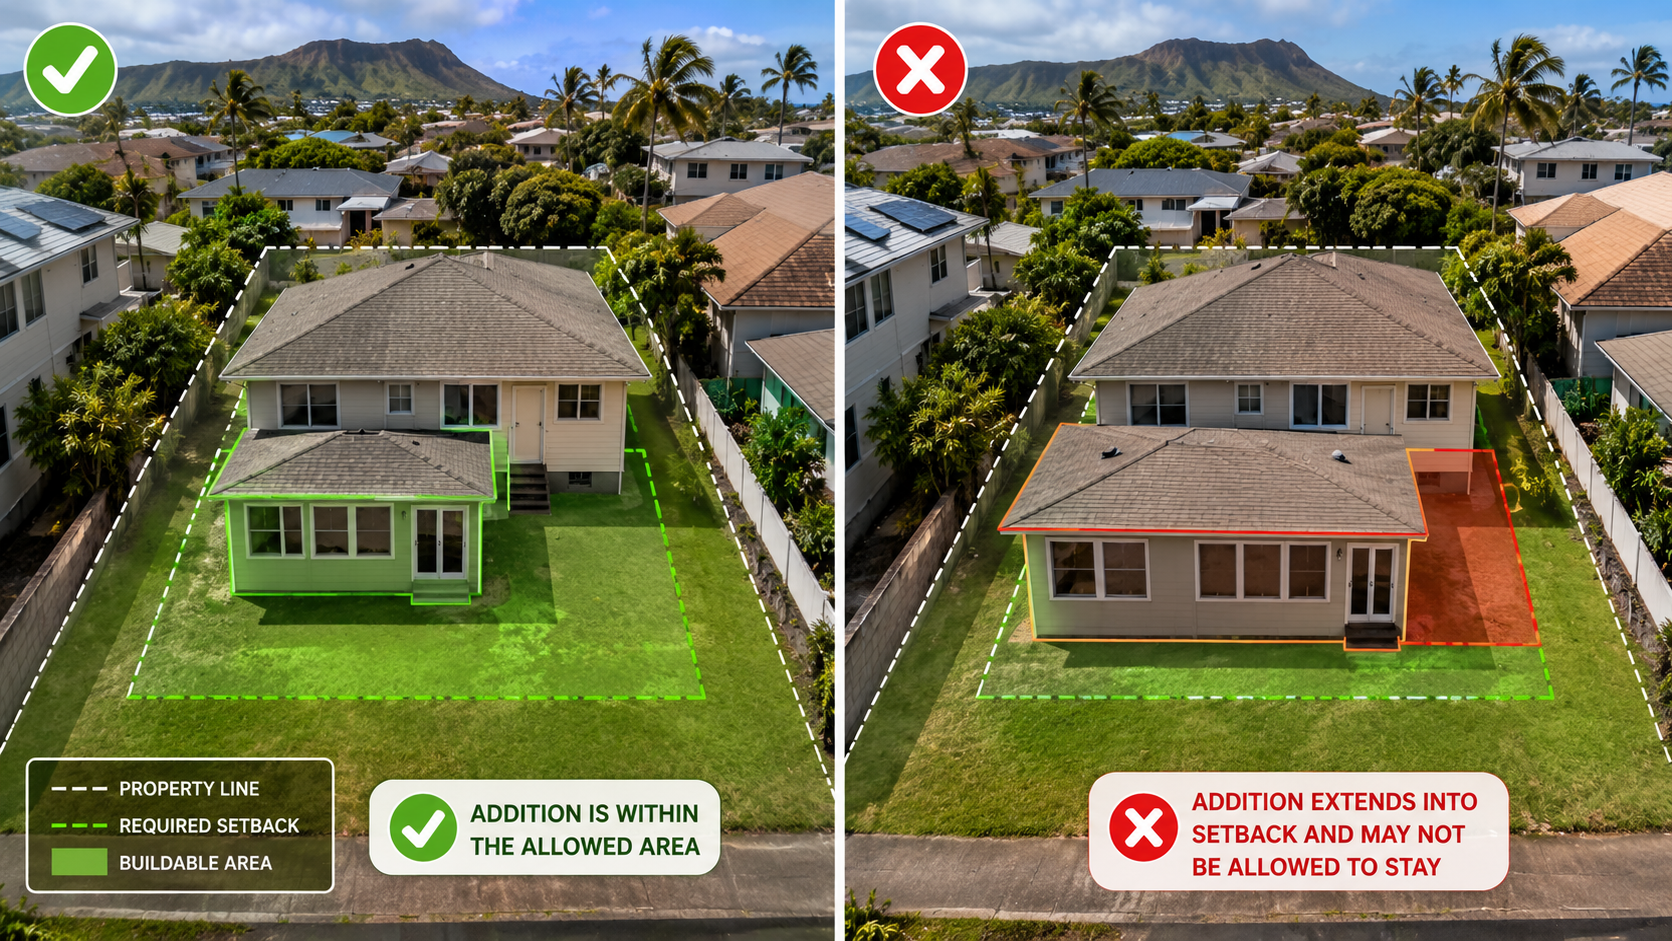
This is the step that can change everything.
Before worrying about whether a wall was framed correctly, you first need to know whether that wall is even allowed to be where it is.
An addition might sit too close to a property line. It might make the house larger than zoning rules allow. It could create an extra dwelling that is not allowed on the property.
So the first big question is not simply:
“Was it built well?”
It is:
“Could the City legally approve this here?”
If the answer is yes, you can usually move on to the building-code issues.
If the answer is no, the design may have to be changed. In some cases, part of the unpermitted work may need to be removed.
This is one reason it helps to have someone review the zoning situation before spending money on major construction.
Step 4: Check What You Cannot See
Here is the part many homeowners do not expect.
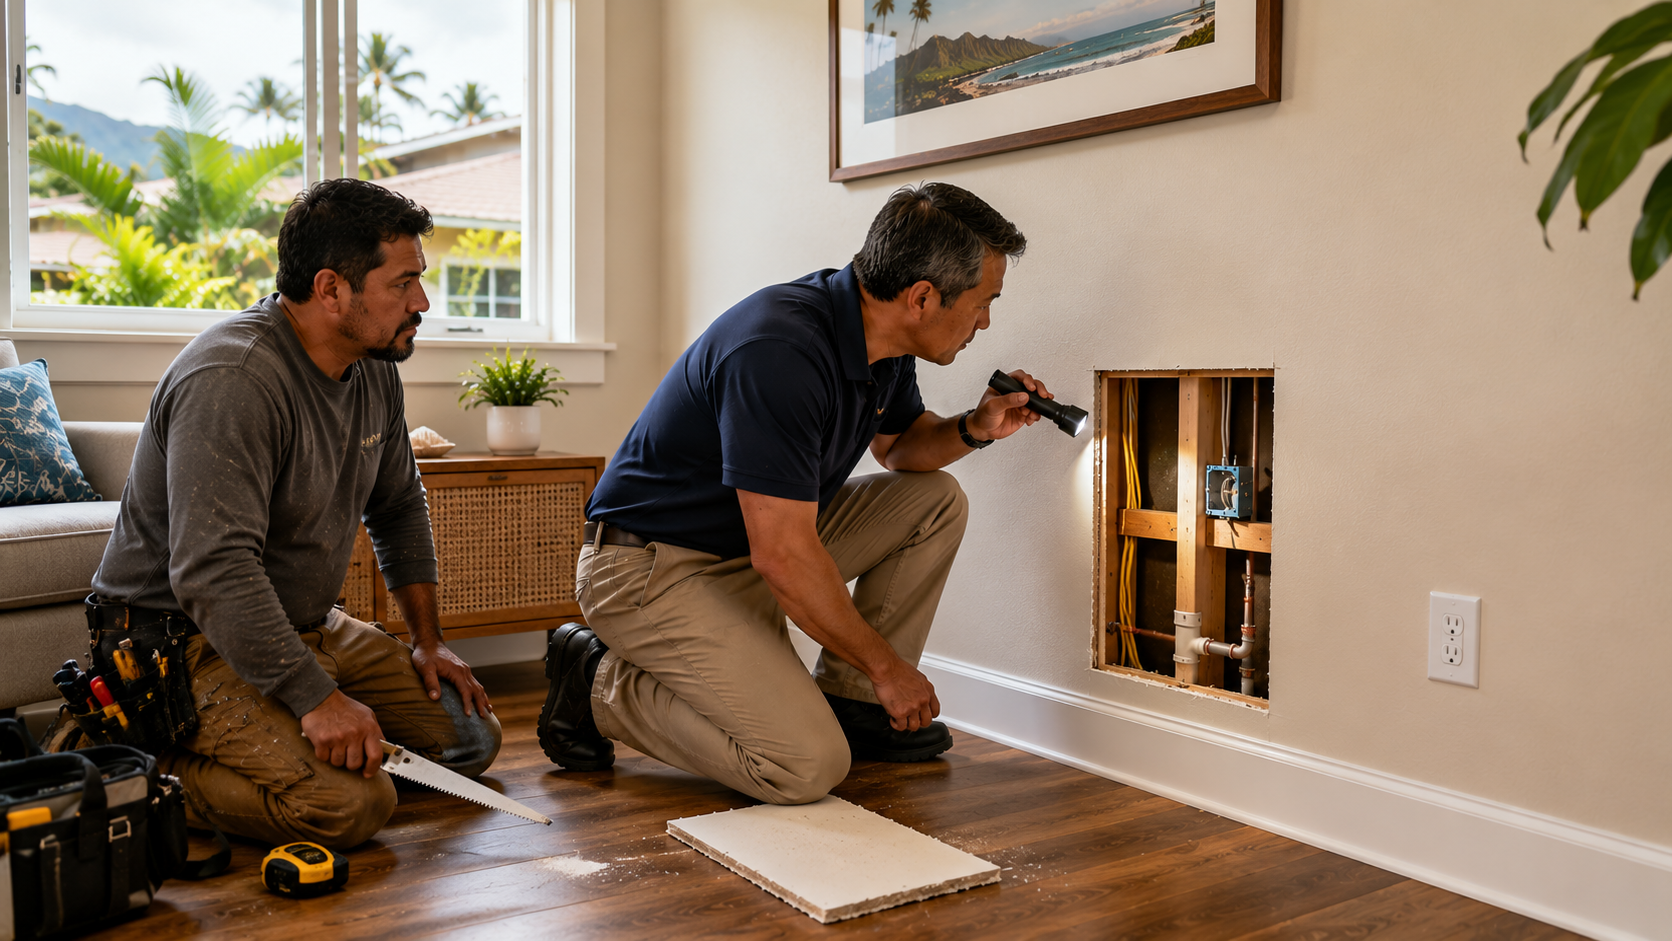
A finished wall can look perfect while hiding work the inspector cannot verify.
What size are the beams?
How was the roof attached?
Is there proper reinforcement?
Was the electrical wiring installed correctly?
Are the plumbing lines properly connected?
If important parts of the construction are hidden behind drywall, flooring or ceilings, some areas may have to be opened so the work can be examined.
That does not mean every after-the-fact permit requires the entire addition to be torn apart. What has to be exposed depends on the work and what the City needs to verify.
Sometimes an architect or structural engineer can help identify likely problem areas before inspection. If something does not meet code, plans can show how it will be repaired.
That can turn a frightening unknown into a much more manageable repair list.
Step 5: Apply for the After-the-Fact Permit

Once the existing conditions have been documented and the likely problems are understood, the permit application can be prepared.
Honolulu requires permits for additions, and projects requiring plans go through the City's building-permit review process.
There is also an extra cost for starting construction without the required permit.
Under Honolulu's current permit-fee rules, when work that required a permit was started before the permit was obtained, the applicable permit fees are tripled. Paying the higher fee does not erase other code requirements or possible penalties.
So an after the fact permit in Honolulu can cost more than getting the permit before construction begins.
But that may still be far better than leaving the problem unresolved.
Step 6: Make the Required Corrections
DPP reviewers may return the plans with comments.
Perhaps a window needs to be changed. A beam may need reinforcement. Electrical work may need correction. A stair or railing may not meet the applicable requirements.
Do not think of these comments as the project failing.
They are basically the City's repair list.
Your architect, engineer and contractor can respond to the comments, revise the plans when needed and make the required changes.
Once the permit is approved and issued, the physical work needed to bring the construction into compliance can move forward.
Step 7: Pass the Inspections
Getting the permit is not the finish line.
The City still needs to inspect the work.
Depending on what was built, that might include building, electrical, plumbing or other inspections. DPP says permit holders must work with their assigned inspectors to complete inspections and close the permit.
If an inspector finds something that does not match the approved plans or meet the applicable code, it may need to be corrected and inspected again.
Once the required inspections are approved, the permit can be closed.
That is the moment the old problem finally stops following the house around.
Already Received a DPP Violation Notice? Do Not Ignore It
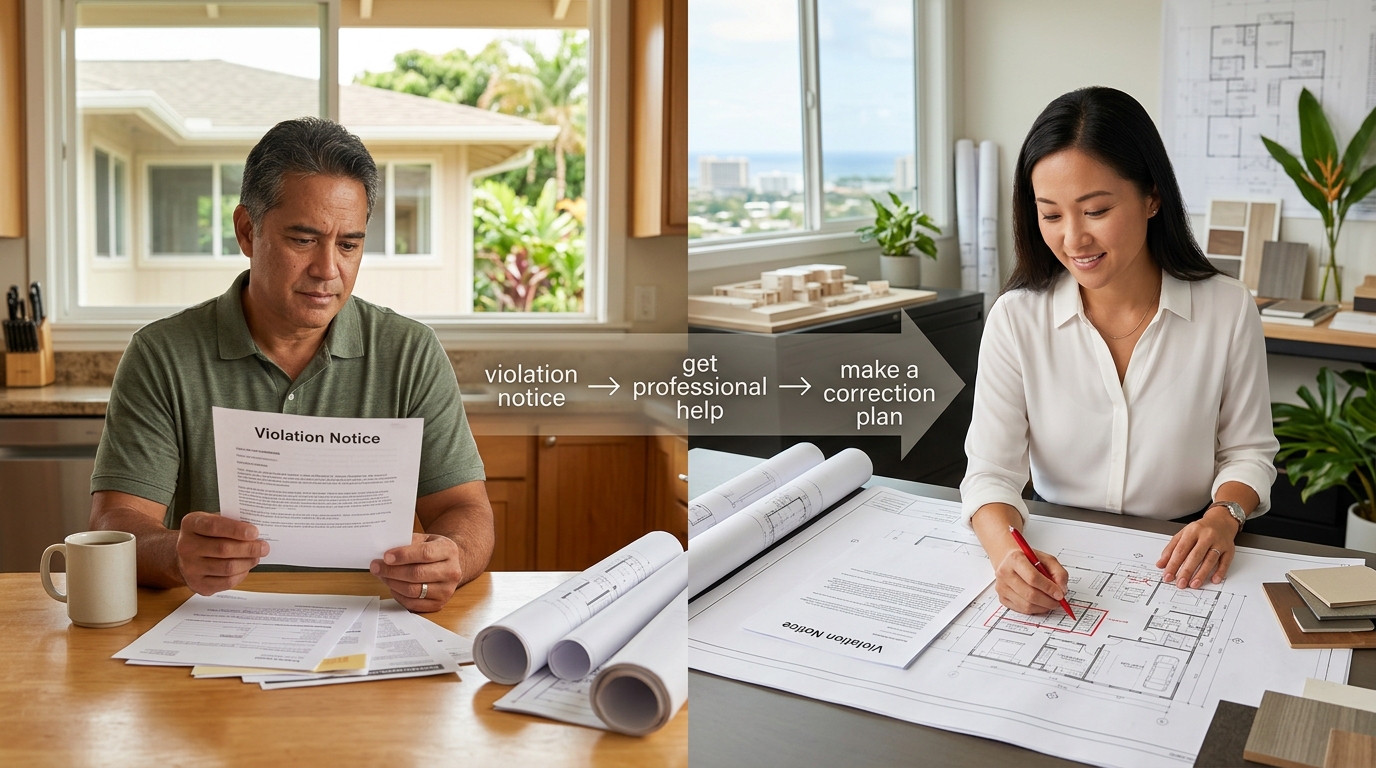
A DPP violation notice in Hawaii changes the urgency.
Ignoring the notice does not make the unpermitted room disappear.
Honolulu's building code allows the City, after further enforcement steps, to order a violation corrected and impose civil fines of up to $2,000 per day when a violation continues beyond the deadline in a Notice of Order.
And there is an even more serious situation: if DPP orders unpermitted construction to stop and someone keeps building anyway, current law allows much larger penalties—at least $10,000 or 10 times the applicable permit fee, whichever is greater, with that amount potentially applying per day after the deadline.
That is why the smartest response to a violation notice is usually not panic.
It is action.
Read the notice carefully. Find out exactly what DPP says must be corrected. Then start building a path toward compliance.
The Good News: “Unpermitted” Does Not Always Mean “Demolish It”
Finding unpermitted work can feel like discovering a time bomb inside your own house.
But the real question is not who built it or how many years ago it happened.
The useful question is:
What would it take to make it legal today?
Sometimes the answer is surprisingly manageable: document what exists, prepare the proper plans, obtain the permit, make a few corrections and pass inspection.
Other times, the work needs more serious changes.
Either way, finding out early gives you choices.
Getting a clear answer now can be much easier than discovering the problem later when you are trying to remodel, refinance or sell your home.
Need Help Legalizing Unpermitted Work on Oʻahu?
If you are not sure whether an addition, room conversion, enclosed lanai or other work on your property was properly permitted, Home Planning Hawaii can help you figure out the next step.
We can help review what exists, compare it with City records, prepare the drawings that may be needed and guide you through the permitting process.
Call (808) 978-9028 for expert help, or get a free instant online estimate.
The sooner you understand what DPP may require, the sooner you can stop guessing and start working toward getting your home properly permitted.

Recent Posts


Opening Hours
Mon - Sat 8:00 - 5:30,
Sunday - Closed
.svg)
Location
500 Ala Moana Blvd, Suite 7400
Honolulu, HI 96813


© Copyright 2025 Home Planning Hawaii. All Rights Reserved.
.svg)